Revit Raceway
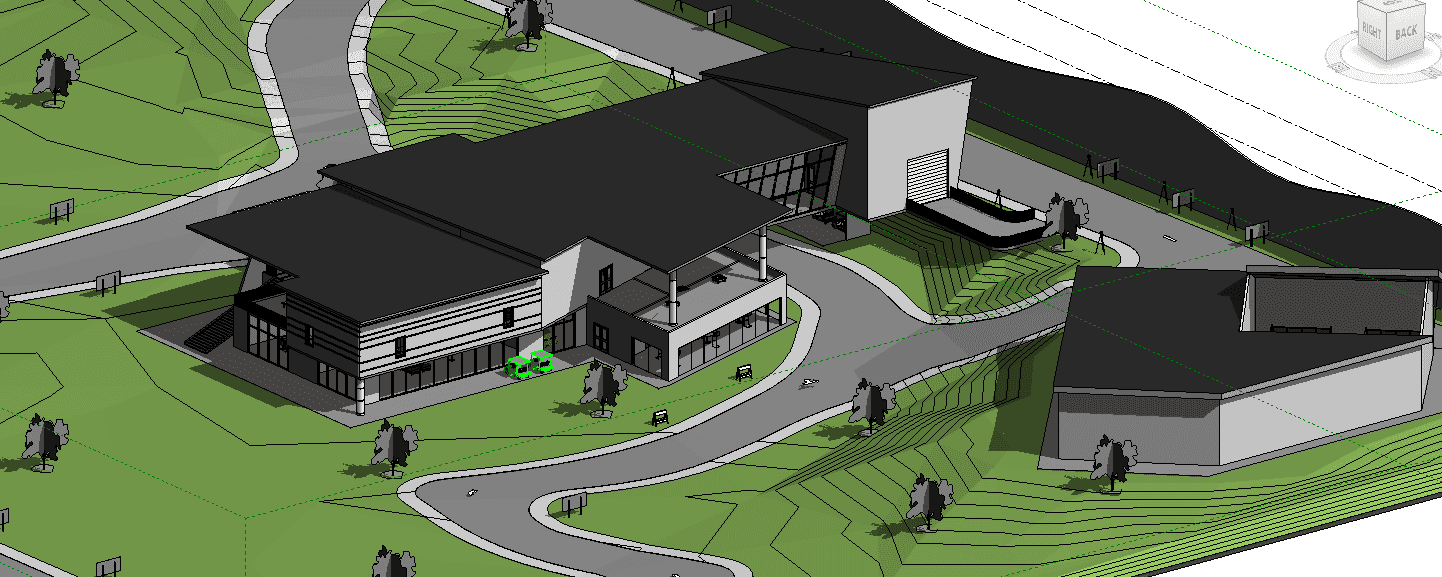
Check out my Revit design of an F1-style racetrack campus inspired by the Porsche Experience Center in Atlanta, GA.
00

Problem
Modern F1-grade circuits are more than a track. They are safety-regulated, operations-heavy campuses that must integrate race operations, emergency response, spectator flow, and broadcast logistics from the start. FIA guidance stresses early planning for Race Control, marshal posts, pits and paddock, medical facilities, and service roads or crossings because these elements constrain the layout, and safety geometry can require substantial runoff and barrier space on high-speed corners.
Solution
I’m using Revit to build a campus-scale BIM model with shared coordinates, clean model organization, and linked components so buildings, circulation, and venue infrastructure stay coordinated as the design changes. The circuit is developed with a homologation mindset by modeling pit lane and start/finish adjacencies, plus safety and operations constraints like runoff zones and emergency access that can drive the final layout. Deliverables come out as model-driven sheets and schedules with consistent standards and data-backed quantities.
This project demonstrates the same capabilities firms hire for in today’s job market: BIM coordination at scale, interface control between site and structures, and deliverable discipline under change. While the theme is motorsport, the competencies map directly to corporate work across transportation facilities, sports/entertainment venues, airports, industrial campuses, and mixed-use developments—anywhere you have multiple buildings, complex circulation, tight operational requirements, and high consequences for coordination errors.
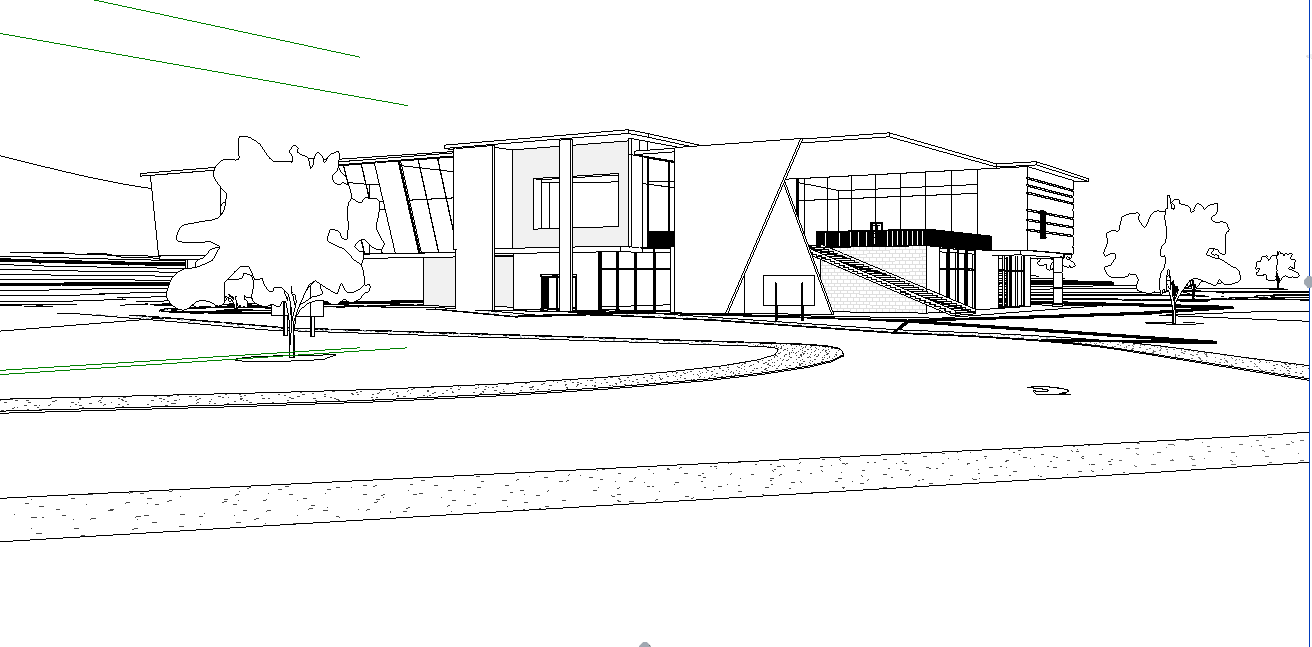
If it looks a little familiar, that's because this site was inspired by the Porsche Racing facility in Atlanta Georgia!
Year
2026
Timeframe
3 days
Tools
Revit
Category
Personal Project
01

02
03

04

05

see also


